


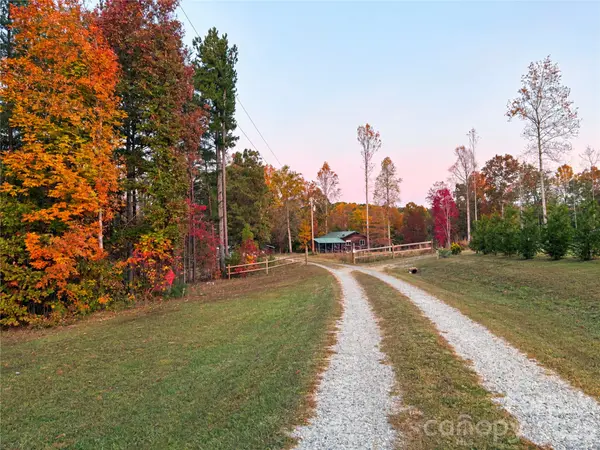


2671 Cove RD Rutherfordton, NC 28139
2 Beds
2 Baths
864 SqFt
UPDATED:
Key Details
Property Type Single Family Home
Sub Type Single Family Residence
Listing Status Active
Purchase Type For Sale
Square Footage 864 sqft
Price per Sqft $450
MLS Listing ID 4439751
Bedrooms 2
Full Baths 2
Abv Grd Liv Area 864
Year Built 2004
Lot Size 6.330 Acres
Acres 6.33
Property Sub-Type Single Family Residence
Property Description
This property has so much to offer with the house sitting on 6 acres, two car detached carport, a full basement with storage space including an additional heated/cooled flex space not included in the total square footage, the exterior wrapped in Larch wood siding which provides a natural resistance to rot, decay, and pest. Let's not forget the 2500+ sqft of garages/workshop spaces that all have electricity. The home features high vaulted ceilings, 2 bedrooms, laundry and full bath on the main level making living easy. Off from the main living/dining area you have a sunroom and can spend the evenings on the back deck. The basement is a great combination of storage space, a full bathroom and a large heated/cooled flex space with a walk out slider door. The land features mature woods, level spaces for gardens/livestock or just watch the deer and turkey roam. Enjoy the privacy of country living with still just being 20 mins to Lake Lure or Rutherfordton and 1 hour to Asheville/Hendersonville/Spartanburg.
Location
State NC
County Rutherford
Rooms
Basement Full, Interior Entry, Partially Finished, Storage Space, Walk-Out Access
Primary Bedroom Level Main
Main Level Bedrooms 2
Main Level Living Room
Main Level Kitchen
Main Level Primary Bedroom
Main Level Bedroom(s)
Main Level Bathroom-Full
Main Level Sunroom
Basement Level Bathroom-Full
Basement Level Flex Space
Interior
Heating Central, Electric, Heat Pump
Cooling Central Air, Electric, Heat Pump
Flooring Carpet, Concrete, Laminate, Vinyl, Wood
Fireplace false
Appliance Dishwasher, Electric Range, Electric Water Heater, Microwave, Refrigerator
Laundry Laundry Closet, Main Level
Exterior
Carport Spaces 2
Roof Type Metal
Street Surface Gravel
Porch Covered, Deck, Front Porch
Garage true
Building
Lot Description Cleared, Level, Private, Rolling Slope, Wooded
Dwelling Type Site Built
Foundation Basement
Sewer Septic Installed
Water Well
Level or Stories One
Structure Type Wood
New Construction false
Schools
Elementary Schools Unspecified
Middle Schools Unspecified
High Schools Unspecified
Others
Senior Community false
Restrictions No Restrictions
Acceptable Financing Cash, Conventional, FHA, USDA Loan, VA Loan, Other - See Remarks
Listing Terms Cash, Conventional, FHA, USDA Loan, VA Loan, Other - See Remarks
Special Listing Condition None
Nearby Locations